

Listing Courtesy of:  CREA / Coldwell Banker Neumann Real Estate / Coldwell Banker Neumann Real Estate, Brokerage / Ethan Lewis
 CREA / Coldwell Banker Neumann Real Estate / Coldwell Banker Neumann Real Estate, Brokerage / Ethan Lewis
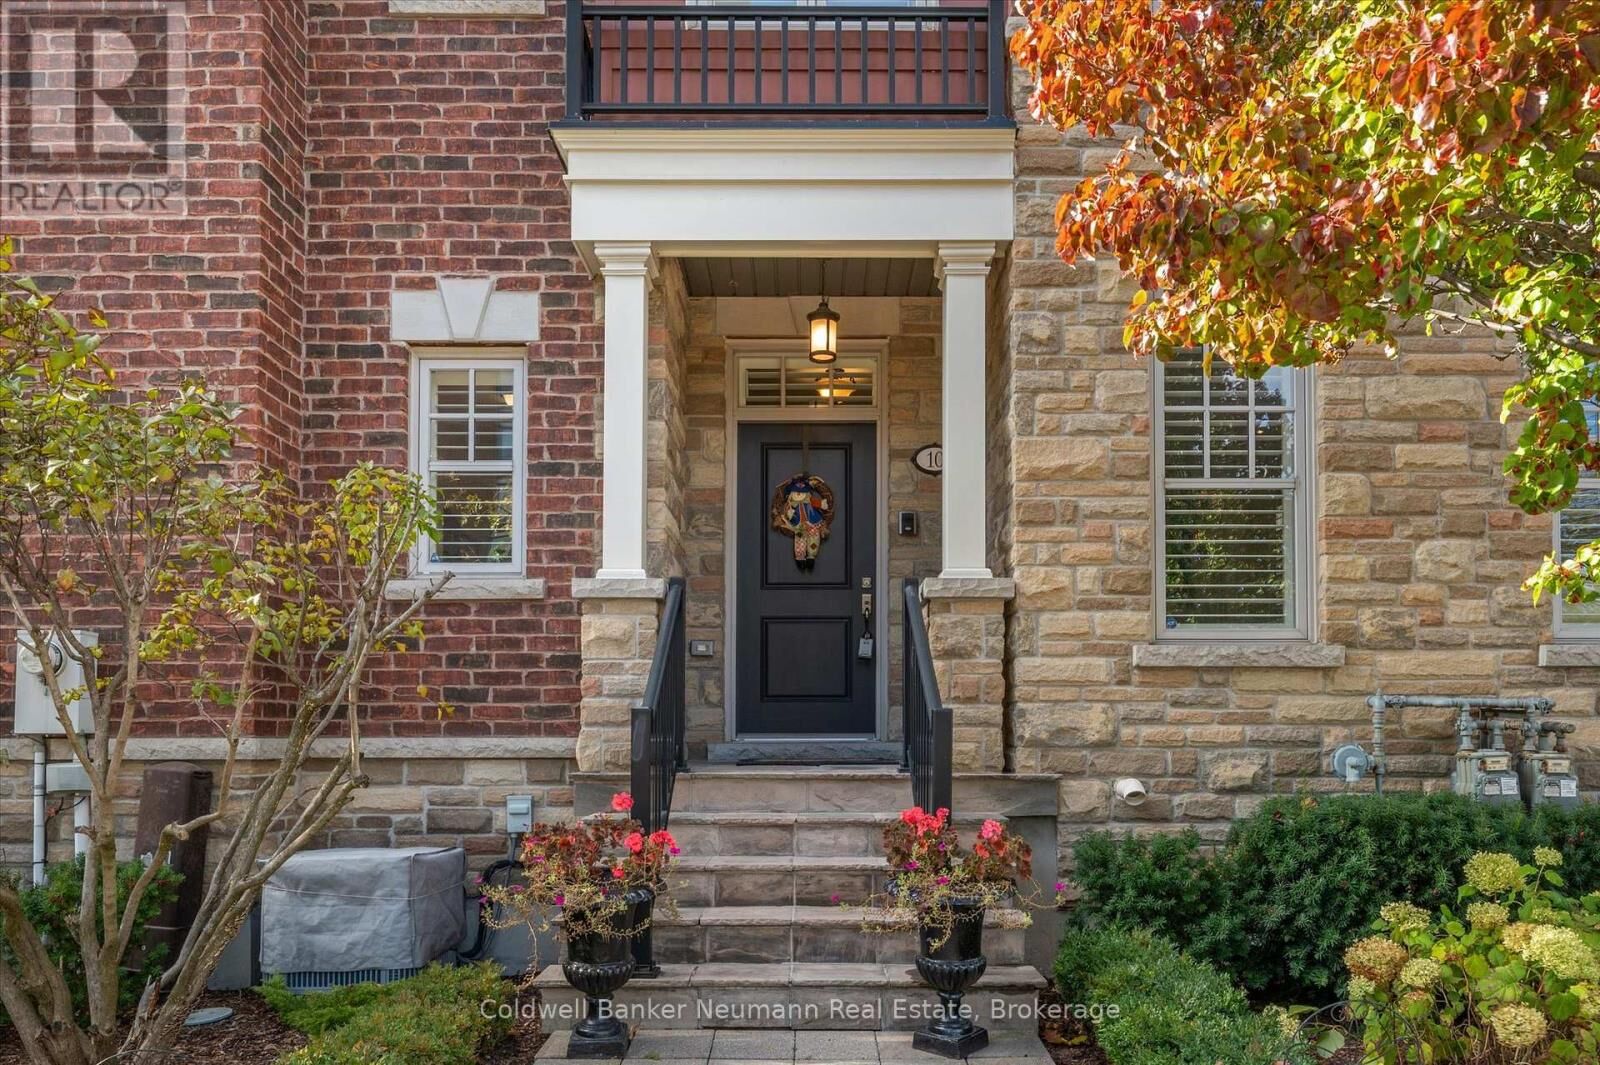
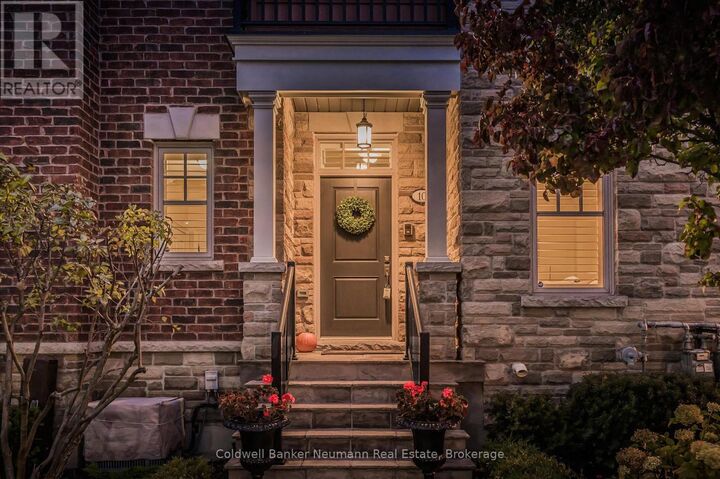
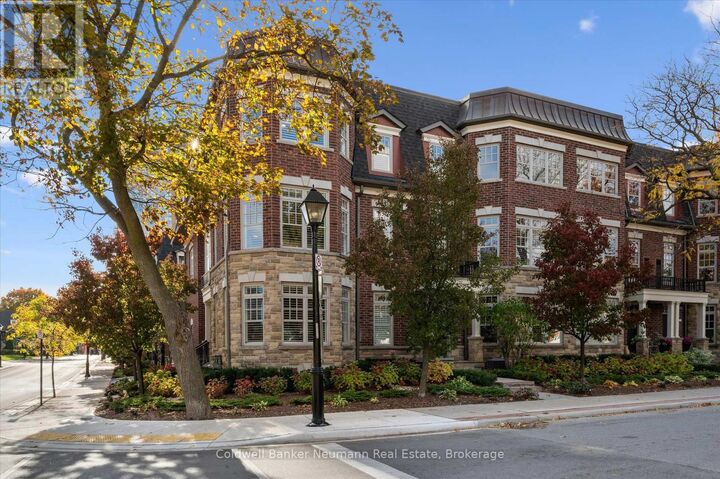
 2061 Maria Street 10 Burlington (Brant), ON L7R 0B5
Active (37 Days)
$1,137,594 (USD)

MLS®:
W13018032
W13018032
Taxes
$8,947(2025)
$8,947(2025)
Type
Townhouse
Townhouse
County
Regional Municipality of Halton
Regional Municipality of Halton
Listed By
Feng Wu, Coldwell Banker Neumann Real Estate
Ethan Lewis, Coldwell Banker Neumann Real Estate, Brokerage
Ethan Lewis, Coldwell Banker Neumann Real Estate, Brokerage
Source
CREA
Last checked May 26 2026 at 2:43 PM GMT+0000
CREA
Last checked May 26 2026 at 2:43 PM GMT+0000
Bathroom Details
- Full Bathrooms: 2
- Partial Bathrooms: 3
Interior Features
- Washer
- Refrigerator
- Dishwasher
- Gas Stove(s)
- Central Vacuum
- Dryer
- Window Coverings
- Garage Door Opener
- Hood Fan
- Garage Door Opener Remote(s)
- Water Heater
Lot Information
- Carpet Free
Property Features
- Fireplace: Total: 1
Heating and Cooling
- Forced Air
- Natural Gas
- Central Air Conditioning
- Air Exchanger
Basement Information
- Finished
- Full
Condo Information
- Fees: $648
Exterior Features
- Brick
- Stone
Parking
- Total: 2
- Garage
Stories
- 3
Location
Disclaimer: The trademarks REALTOR®, REALTORS®, and the REALTOR® logo are controlled
by The Canadian Real Estate Association (CREA) and identify real estate professionals who are members of CREA. Listing Data Last Updated: 5/26/26 07:43
The trademarks REALTOR®, REALTORS®, and the REALTOR® logo are controlledby The Canadian Real Estate Association (CREA) and identify real estate professionals who are members of CREA. Listing Data Last Updated: 5/26/26 07:43

Description